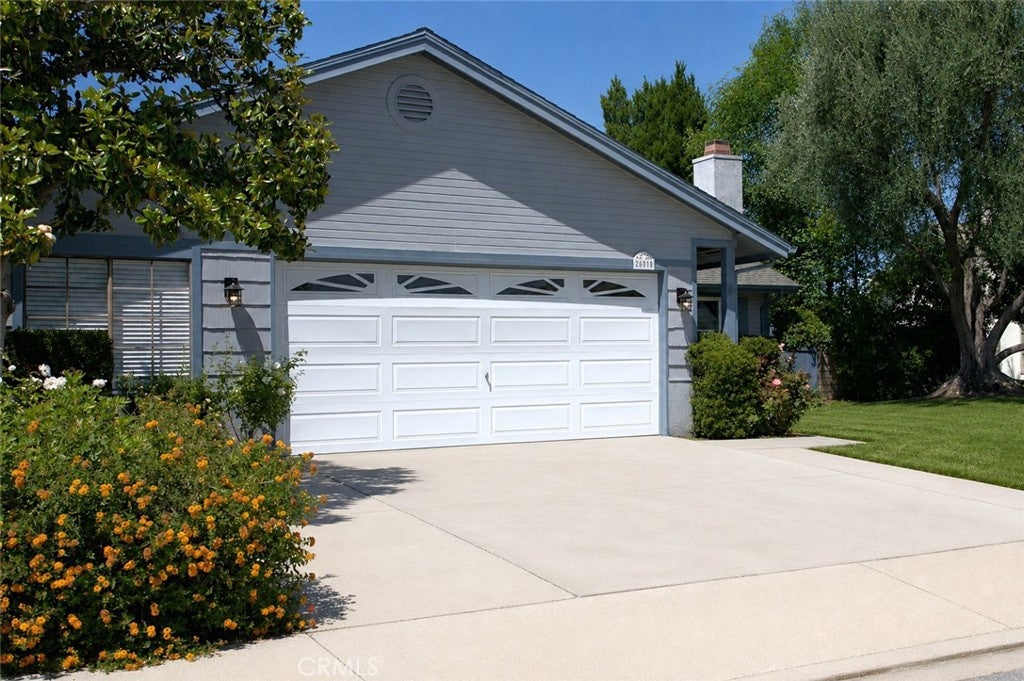
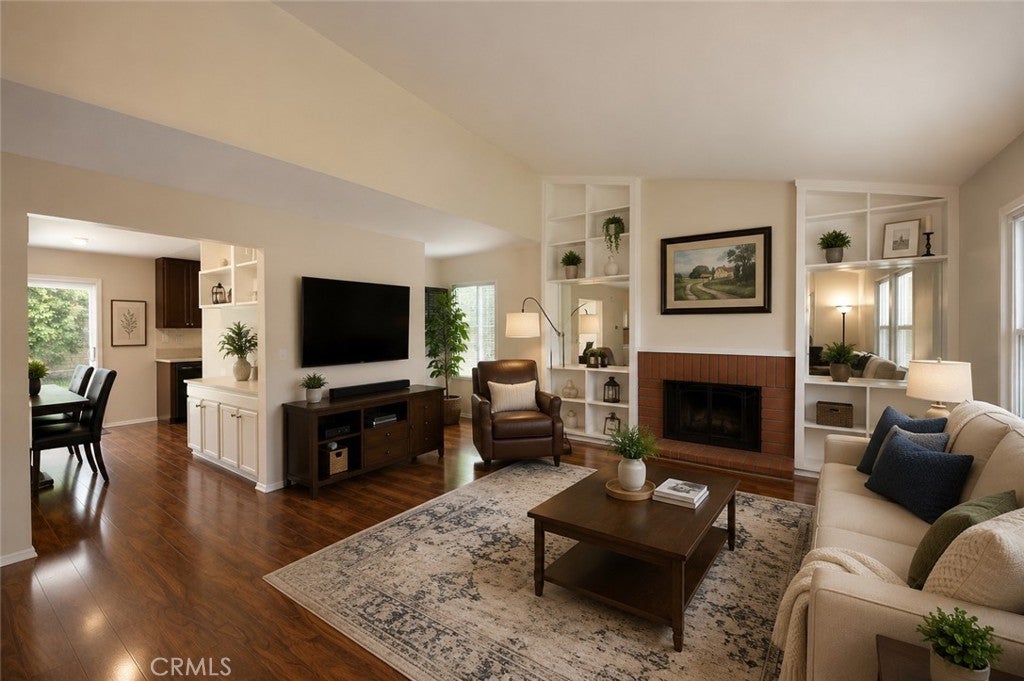
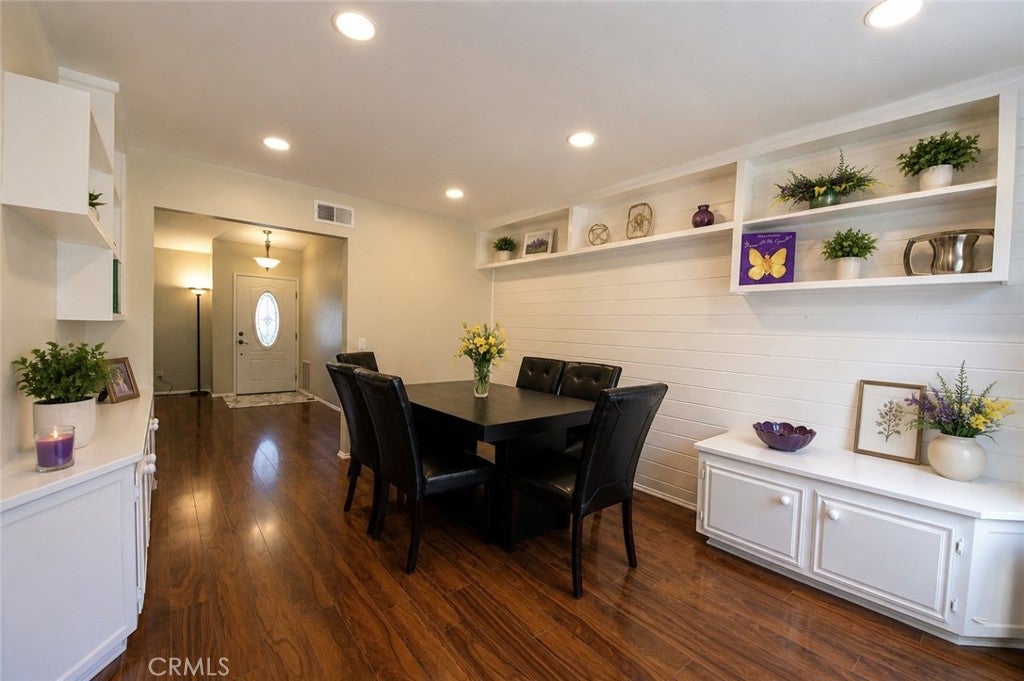
Welcome to this beautifully maintained and impressively versatile former model home, located in a highly sought-after Crest Homes Community. Warm natural light fills the interior, highlighting the attractive laminate and tile flooring. The inviting living room centers around a classic brick fireplace, while the newer whisper-quiet HVAC system and smart thermostat provide year-round comfort. The remodeled kitchen is designed to impress, showcasing LG stainless steel appliances, elegant quartz countertops, and a spacious walk-in pantry. Adjacent to the kitchen, the dining area opens seamlessly to the backyard, creating an ideal setting for indoor-outdoor living and entertaining. One of the home's standout features is its incredible flexibility. The garage includes two custom-built workshop areas, perfect for car enthusiasts, crafters, artists, woodworkers, or anyone needing dedicated workspace with an amazing opportunity to convert this space into a 3-car garage, OR an ADU with separate entrance. Bring all your wants and desires for extra fully usable space and see what great things you can create with this space. No other home in the area has this real potential. The side yard has a premium insulated 10' x 12' Tuff Shed for hobbies, storage, an office, homeschooling, or other storage/creative pursuits. The garage configuration also presents exciting ADU potential, including the possibility of a separate entrance. The spacious backyard is ready for your vision, with ample room for a pool, play area, garden, or outdoor entertaining space. The driveway has additional space for a small RV or extra driveway parking. Located in a great family neighborhood with no HOA and no Mello-Roos. Enjoy access to award-winning public and private schools, nearby parks, shopping, dining, and convenient access to both the 5 and 14 freeways. Don't miss this rare opportunity to own a versatile, upgraded home in one of Valencia's most sought-after communities. Make sure to take the time to check this one out!
Listing Snapshot
Inside Area (SqFt)
1,469 sqft
Recent Activity
| 6 days ago | | Listing first seen on site |
| 6 days ago | | Listing updated with changes from the MLS |
General Features
Parking
AttachedConcreteDirect AccessDrivewayGarage Faces FrontGarageGarage Door OpenerWorkshop in Garage
Property Condition
Updated/Remodeled
Property Sub Type
Single Family Residence
Interior Features
Appliances
DishwasherFree-Standing RangeMicrowaveRefrigeratorWater HeaterDryerWasher
Cooling
Central AirENERGY STAR Qualified Equipment
Fireplace Features
Gas StarterLiving Room
Interior
Built-in FeaturesPantryRecessed LightingStorage
Laundry Features
In Garage
Window Features
BlindsENERGY STAR Qualified WindowsScreens
Bathroom
Features - Tile Counters
Exterior Features
Lot Features
Front YardSprinklers In RearSprinklers In FrontLandscaped
Other Structures
Shed(s)StorageWorkshop
Patio And Porch
Rear PorchCoveredFront PorchPatioPorch
Windows/Doors
BlindsENERGY STAR Qualified WindowsScreens
Community Features
Association Amenities
Dog Park
Community Features
CurbsGolfStreet LightsSidewalksPark
MLS Area
VALN - Valencia North
School District
William S. Hart Union
Financing Terms Available
CashConventionalFHAVA Loan1031 Exchange
Schools
School DistrictWilliam S. Hart Union

This information is for your personal, non-commercial use and may not be used for any purpose other than to identify prospective properties you may be interested in purchasing. The display of MLS data is usually deemed reliable but is NOT guaranteed accurate by the MLS. Buyers are responsible for verifying the accuracy of all information and should investigate the data themselves or retain appropriate professionals. Information from sources other than the Listing Agent may have been included in the MLS data. Unless otherwise specified in writing, the Broker/Agent has not and will not verify any information obtained from other sources. The Broker/Agent providing the information contained herein may or may not have been the Listing and/or Selling Agent.
Source: Walkscore




Did you know? You can invite friends and family to your search. They can join your search, rate and discuss listings with you.