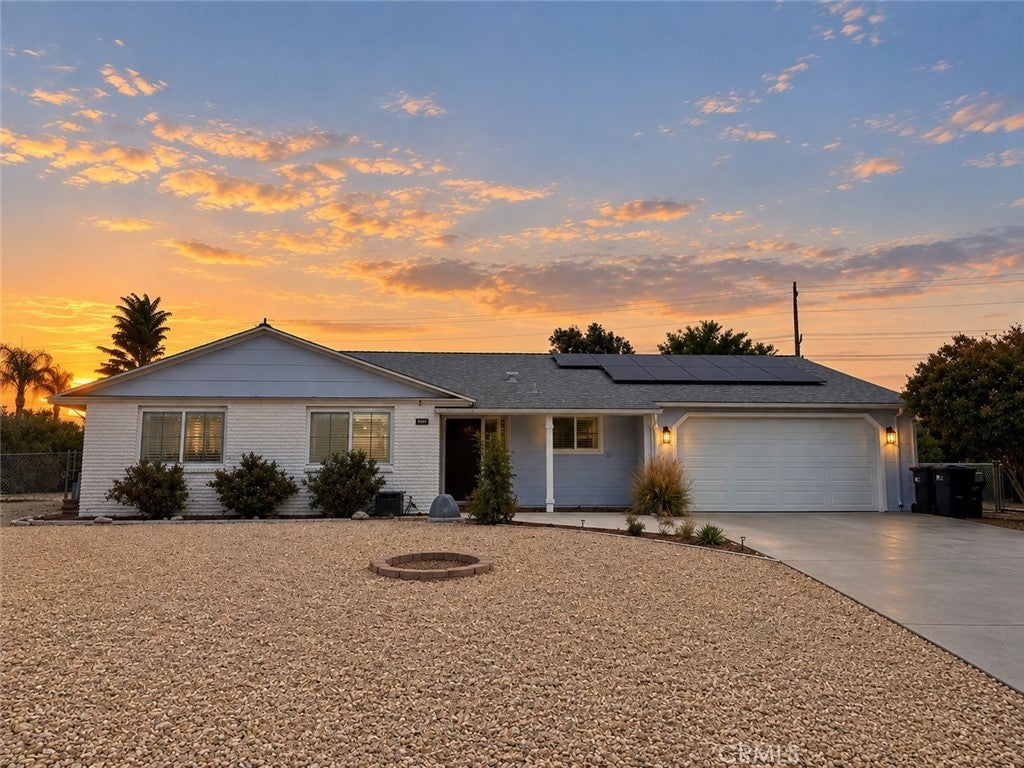
Welcome Home to 25936 Roanoke Road, a beautifully maintained single-story home where pride of ownership is evident from the moment you arrive. Situated on a spacious corner lot in the Sun City community of Menifee, this 3-bedroom, 2-bathroom home offers approx. 1,606 square feet of thoughtfully designed, handicap accessible living space, an almost 1/3 acre lot, FULLY PAID SOLAR, extremely low property taxes, & incredible flexibility inside & out. Step through the front door & you are welcomed by a bright, inviting floor plan filled with natural light from newer dual-pane windows. Just off the entry is a charming galley kitchen featuring solid oak cabinetry, custom glass accents, generous countertop space, stainless steel appliances, pot & pan drawers, & a convenient pull-out trash cabinet. At the heart of the home is an open-concept Great Room, perfectly positioned between the Kitchen & Den, creating a natural gathering place to relax, entertain & spend time together. The adjacent dining area flows into an extended living space that can easily become a home office, den, workout area, hobby room, or whatever best fits your lifestyle. Nearby, the oversized laundry room offers additional storage & workspace, allowing it to double as a workshop. Down the opposite wing are two generously sized secondary bedrooms, an updated guest bathroom, & an oversized primary suite designed to feel like a retreat. The spa-inspired ensuite bathroom was thoughtfully designed with accessibility in mind without sacrificing style. Enjoy dual quartz vanities, a bidet toilet, beautiful finishes, an oversized walk-in shower with a waterfall showerhead, & a massive walk-in closet. Additional improvements include FULLY PAID SOLAR, a newer roof, newer dual-pane windows, a well-maintained HVAC system, & an extended covered back patio. Outside, the flat, low-maintenance 12,632-square-foot corner lot provides privacy, usable space & plenty of room to make it your own. Imagine a future pool, gardens, entertaining areas, or simply enjoying your own peaceful outdoor space. The property may also offer potential for expansion or an ADU, subject to approval. Residents enjoy Sun City Civic Association amenities including pools, spas, fitness facilities, pickleball, bocce ball, horseshoes, clubhouses, recreational facilities & social activities. Meticulously cared for, energy-conscious & sitting on an exceptional corner lot, this is a home ready to be enjoyed for years to come. Call us today!
Listing Snapshot
Inside Area (SqFt)
1,606 sqft
HOA/Condo/Coop Fees
$38 monthly
Recent Activity
| 6 hours ago | | Listing first seen on site |
| 13 hours ago | | Listing updated with changes from the MLS® |
General Features
Disclosures
CovenantsRestrictionsDisclosureHoaDisclosure
Green Energy Efficient
Appliances
Parking
AttachedDirect AccessDrivewayGarageOversizedOn StreetWorkshop in Garage
Property Sub Type
Single Family Residence
Security
Carbon Monoxide Detector(s)Smoke Detector(s)
Utilities
Cable ConnectedElectricity ConnectedNatural Gas ConnectedPhone AvailableSewer ConnectedWater Connected
Interior Features
Appliances
DishwasherENERGY STAR Qualified AppliancesElectric RangeDisposalGas RangeMicrowaveDryerWasher
Cooling
Central AirWall/Window Unit(s)
Electric
Photovoltaics Seller Owned
Interior
Ceiling Fan(s)Open FloorplanPantryRecessed LightingStorageWalk-In Closet(s)
Laundry Features
InsideLaundry Room
Window Features
Window CoveringsBlindsBay Window(s)Double Pane WindowsDrapesENERGY STAR Qualified Windows
Exterior Features
Construction Details
Stucco
Lot Features
Back YardCorner LotFront YardLandscapedLevel
Other Structures
Shed(s)Workshop
Patio And Porch
CoveredPatioPorch
Pool Features
CommunityHeatedAssociation
Spa Features
CommunityHeated
View
City LightsHillsMountain(s)Neighborhood
Waterview
City LightsHillsMountain(s)Neighborhood
Windows/Doors
Window CoveringsBlindsBay Window(s)Double Pane WindowsDrapesENERGY STAR Qualified Windows
Community Features
Accessibility Features
Customized Wheelchair AccessibleSafe Emergency Egress from Home
Association Amenities
Billiard RoomClubhouseSport CourtFitness CenterMaintenance GroundsGame RoomManagementPicnic AreaPoolRacquetballRecreation RoomSpa/Hot TubTennis Court(s)Trail(s)
Association Fee Frequency
Monthly
Community Features
CurbsGolfParkStreet LightsPool
MLS Area
SRCAR - Southwest Riverside County
School District
Perris Union High
Financing Terms Available
CashConventionalFHAVA Loan1031 Exchange
Schools
School DistrictPerris Union High

This information is for your personal, non-commercial use and may not be used for any purpose other than to identify prospective properties you may be interested in purchasing. The display of MLS data is usually deemed reliable but is NOT guaranteed accurate by the MLS. Buyers are responsible for verifying the accuracy of all information and should investigate the data themselves or retain appropriate professionals. Information from sources other than the Listing Agent may have been included in the MLS data. Unless otherwise specified in writing, the Broker/Agent has not and will not verify any information obtained from other sources. The Broker/Agent providing the information contained herein may or may not have been the Listing and/or Selling Agent.
Source: Walkscore





Did you know? You can invite friends and family to your search. They can join your search, rate and discuss listings with you.