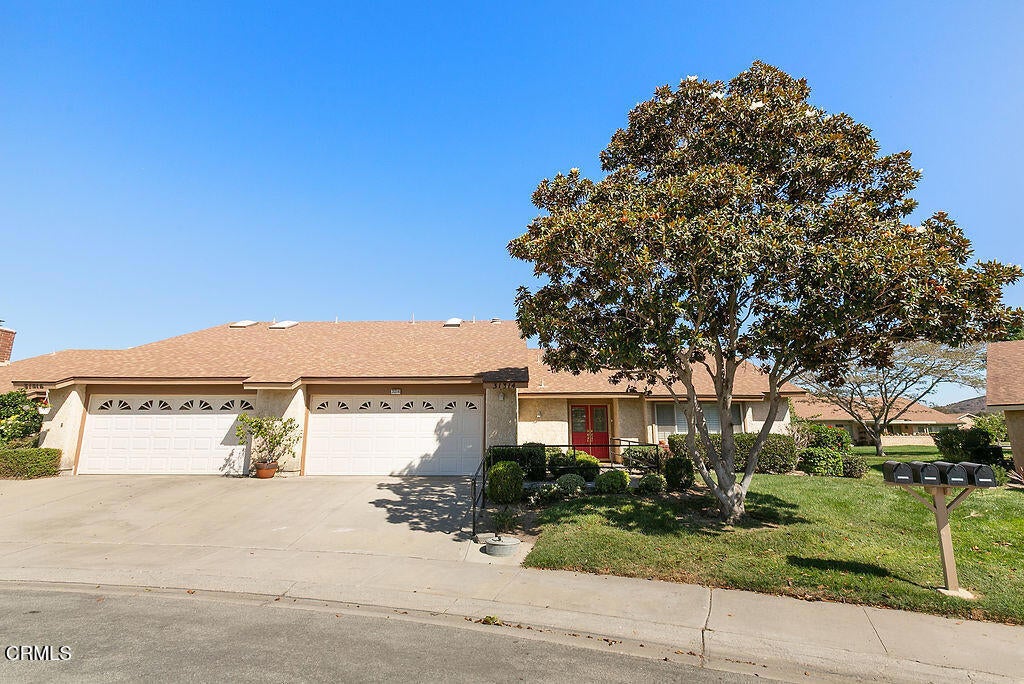
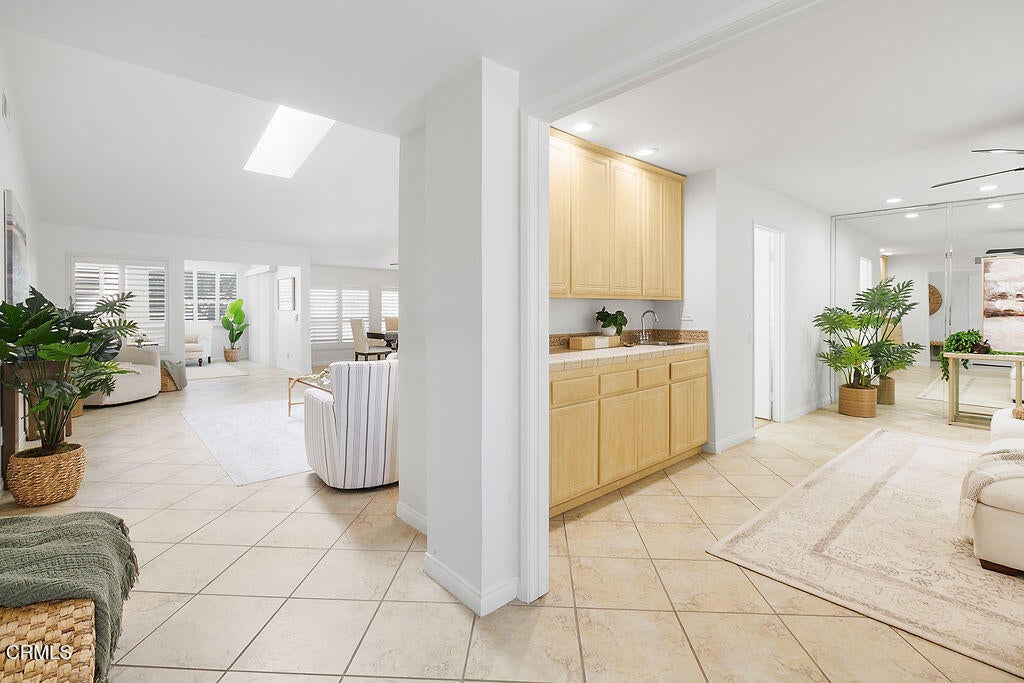
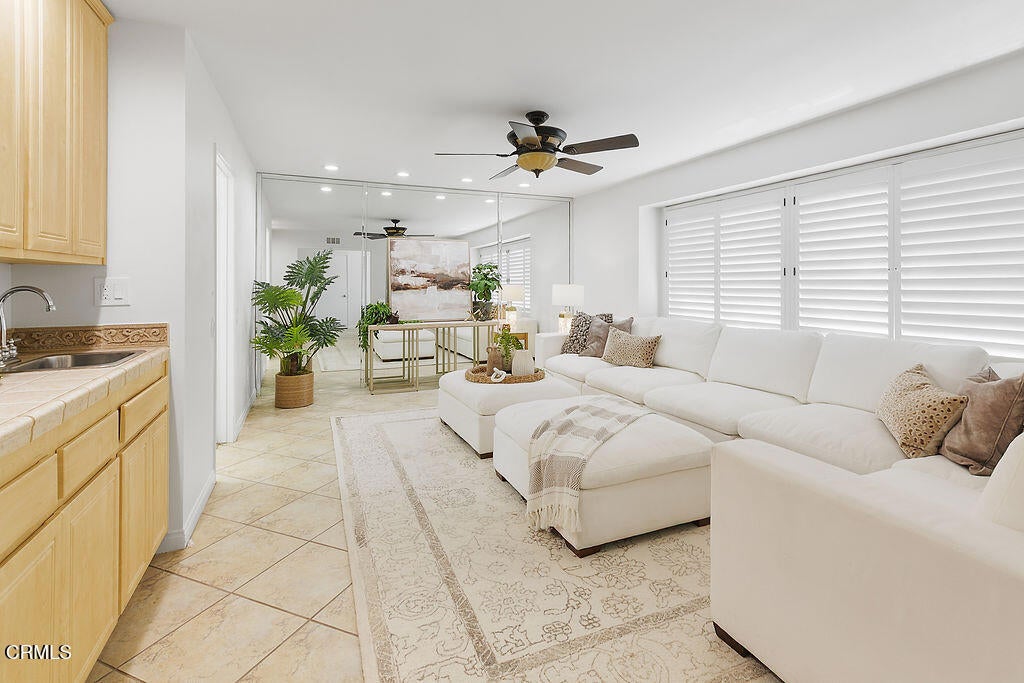
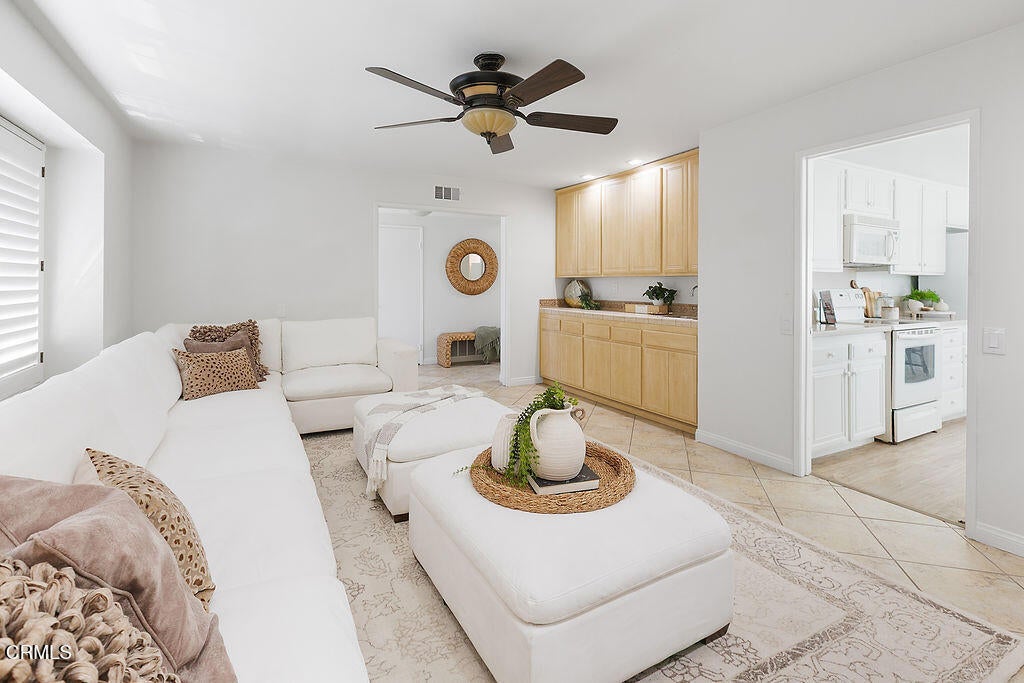
**31314 Village 31 | Spacious Living in Leisure Village**Welcome to this beautifully updated La Jolla model in Camarillo's sought-after Leisure Village community. Offering the community's largest floor plan, this inviting home combines generous living spaces, lovely mountain views, and the ease of a move-in-ready residence.Natural light fills the interior, complemented by fresh paint, dual-pane windows, and elegant tile flooring throughout the main living areas. The spacious layout features two bedrooms, two updated bathrooms, and a library with extensive shelving--a wonderful setting for your favorite books, a home office, or a quiet retreat.The updated kitchen offers attractive countertops, recessed lighting, abundant cabinetry, and a cheerful dining area with mountain views. An enclosed patio provides additional space for relaxing or entertaining, while the covered outdoor patio offers a welcoming place to enjoy a summer barbecue, morning coffee, and the surrounding scenery.Beyond your front door, Leisure Village offers a wealth of opportunities to stay active, explore your interests, and connect with neighbors. Enjoy golf, woodworking, ceramics, billiards, and a wide variety of clubs and activities centered around the community's recreation center.With its spacious design, thoughtful updates, and inviting indoor and outdoor living areas, this lovely home is a wonderful opportunity to begin your next chapter in Leisure Village.
Listing Snapshot
Inside Area (SqFt)
1,829 sqft
HOA/Condo/Coop Fees
$775 monthly
Recent Activity
| 10 hours ago | | Listing updated with changes from the MLS |
| 18 hours ago | | Listing first seen on site |
General Features
Disclosures
CovenantsRestrictionsDisclosureHoaDisclosureIncorporatedListingBrokerAdvantage
Parking
AttachedDirect AccessDrivewayGarage Faces FrontGaragePrivateStorage
Property Condition
Updated/Remodeled
Property Sub Type
Single Family Residence
Security
Carbon Monoxide Detector(s)Gated with GuardGated CommunitySmoke Detector(s)Security GuardSecurity Lights24 Hour Security
Special Circumstances
Standard
Utilities
Cable ConnectedElectricity ConnectedNatural Gas ConnectedSewer ConnectedWater Connected
Interior Features
Appliances
DishwasherElectric OvenElectric RangeMicrowave
Interior
Stone CountersEntrance FoyerWalk-In Closet(s)Master Downstairs
Laundry Features
Laundry Room
Other
Features - Walk-In Closet(s)
Exterior Features
Lot Features
GardenGreenbeltLandscapedLevel
Pool Features
PrivateAssociationCommunityFilteredGuniteHeatedLap
Road Frontage
Private Road
Spa Features
CommunityGuniteHeatedIn Ground
Windows/Doors
French Doors
Community Features
Accessibility Features
Accessible Doors
Association Amenities
Billiard RoomClubhouseSport CourtFitness CenterGolf CourseMaintenance GroundsJogging PathMeeting RoomManagementPlaygroundRacquetballRV ParkingTennis Court(s)TrashCable TVPoolSpa/Hot TubSecurity
Association Fee Frequency
Monthly
Community Features
CurbsGolfSuburbanSidewalksGatedPool
MLS Area
VC45 - Mission Oaks
Financing Terms Available
Cash

This information is for your personal, non-commercial use and may not be used for any purpose other than to identify prospective properties you may be interested in purchasing. The display of MLS data is usually deemed reliable but is NOT guaranteed accurate by the MLS. Buyers are responsible for verifying the accuracy of all information and should investigate the data themselves or retain appropriate professionals. Information from sources other than the Listing Agent may have been included in the MLS data. Unless otherwise specified in writing, the Broker/Agent has not and will not verify any information obtained from other sources. The Broker/Agent providing the information contained herein may or may not have been the Listing and/or Selling Agent.
Source: Walkscore




Did you know? You can invite friends and family to your search. They can join your search, rate and discuss listings with you.